

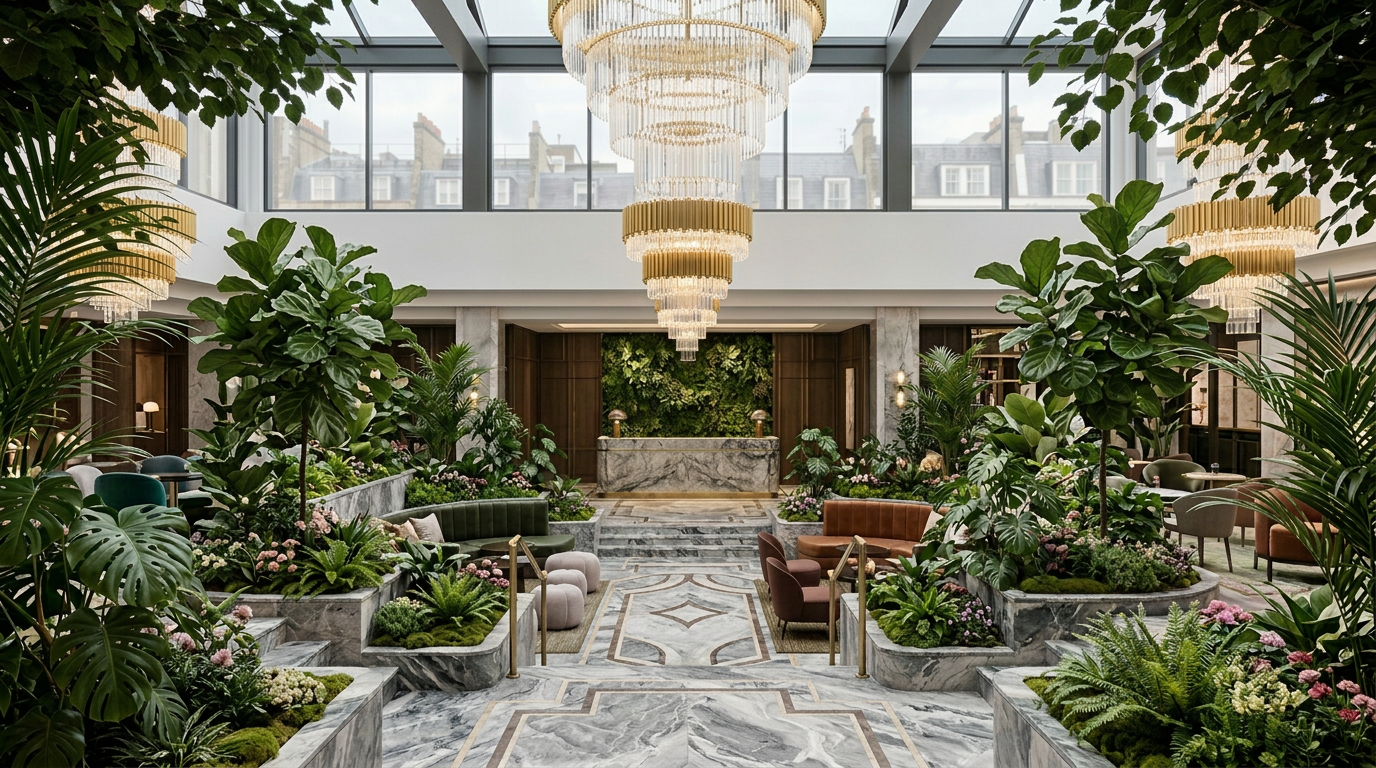
There is a gap between the landscaping as visualised in a CGI render, and the landscaping as experienced by a guest as they check in three years later.
That gap is where the difference between a rigorous brief and an under-specified one becomes financially visible.
For developers, asset managers and project managers, understanding what a rigorous brief looks like is the first step in closing that gap.
Bring it into the brief early
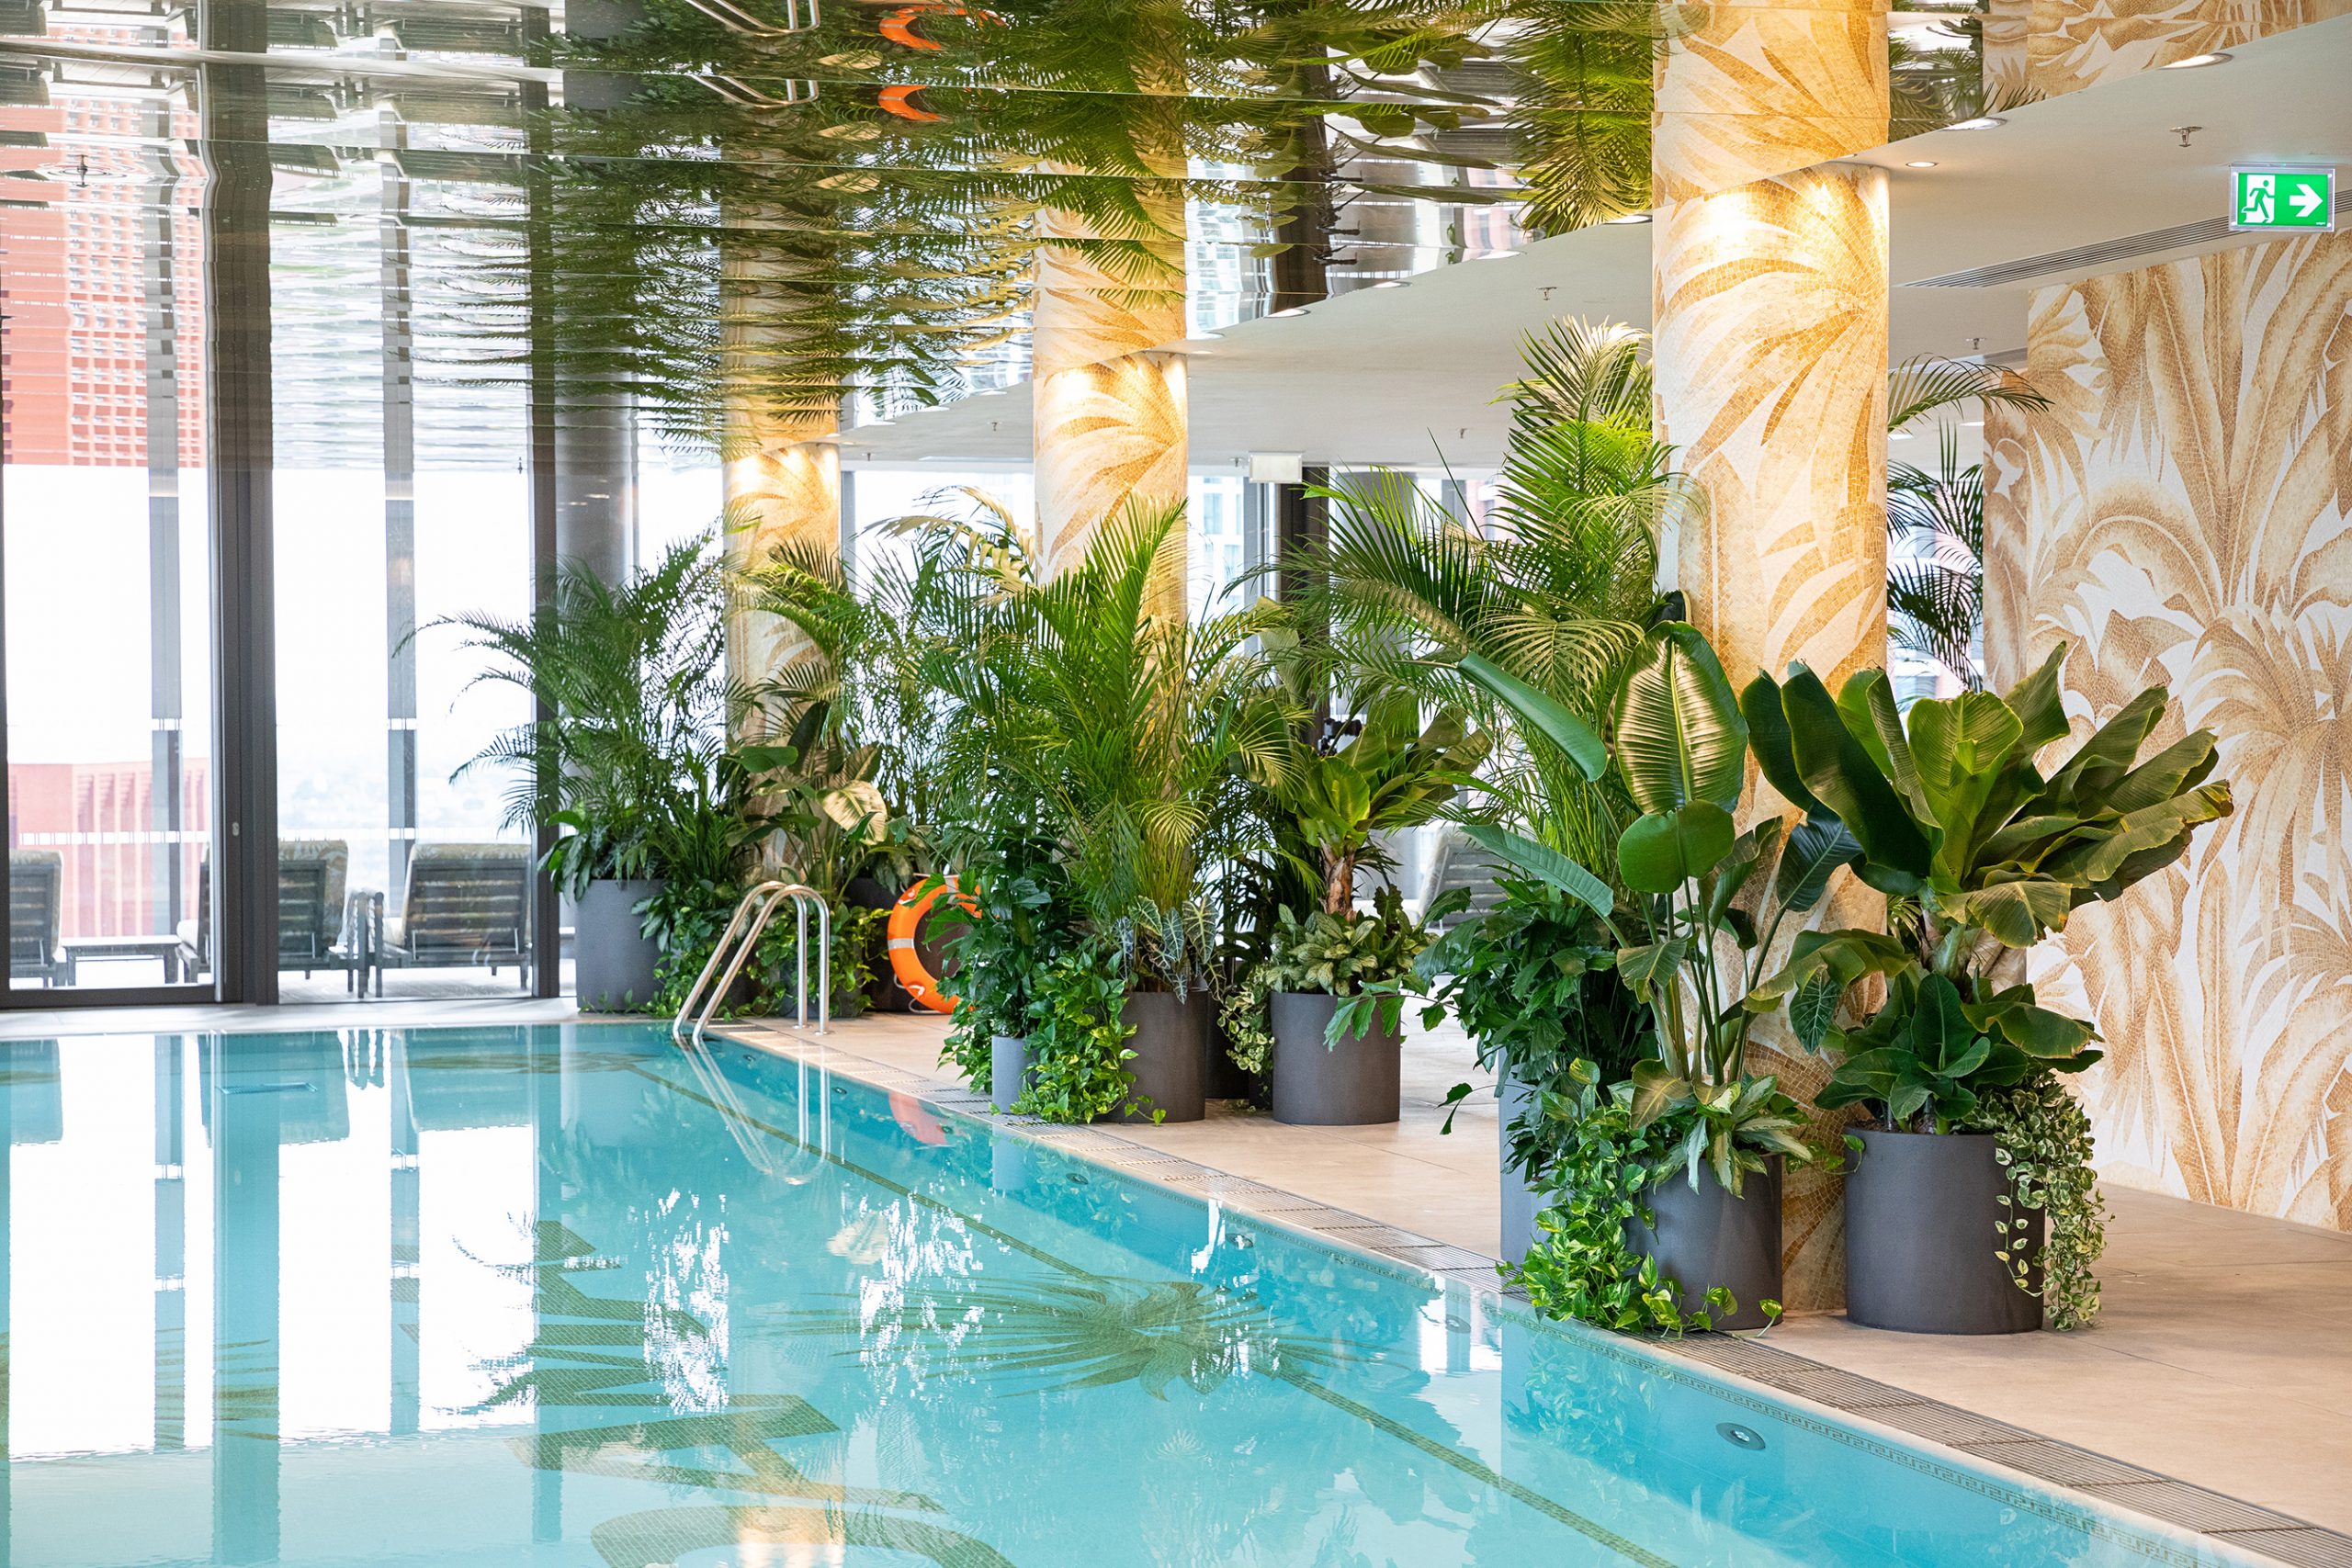
Ideally, a landscape partner is appointed at concept design stage, working alongside the architect and interior designer rather than being brought in once the fit-out is already underway. Species selection depends on light levels and air handling. Larger specimens need structural loading and access routes considered before floors and ceilings are finished. None of this is difficult to accommodate when it’s part of the brief from the outset. It becomes expensive, and sometimes impossible, once the building is closed up.
What the brief should actually contain
The following is not exhaustive, but these are consistently the elements whose absence causes problems three years after opening, not three weeks.
- Environmental analysis. Light levels, temperature ranges, humidity, HVAC airflow and seasonal variation all determine which species will thrive and which will struggle. A brief that specifies plants without this analysis is specifying against the conditions. The schemes that look as good in year three as they did at opening begin with a thorough site survey, conducted before a single species is selected, and coordinated with M&E so conditions support the planting rather than work against it.
- Species selection rationale. Visual impact and horticultural resilience are not the same thing. A scheme that prioritises the former at the expense of the latter will need interventions later – replacements, emergency care, reactive visits – that cost more in aggregate than a scheme designed for long-term performance. A credible brief sets out the basis on which species were chosen, matched to light, climate and the scale of the space, and what performance to expect over time.

- Integration with architecture. Planting that responds to materials, sightlines and guest flow feels considered. Planting that sits apart from them feels like an afterthought, however good the individual plants are.
- Access planning. Plants need to be reached. Watering, pruning, inspection and replacement all require physical access to every planter. On complex hospitality projects, where feature pieces may be elevated, suspended or built into architectural elements, access – along with delivery logistics for larger specimens – is a design constraint to resolve in the brief, not a problem for someone else to solve after handover.
- A cost plan tied to the wider fit-out budget. Priced indicatively at concept stage and refined as the design develops, in the same way every other specialist trade is costed, not added once everything else is signed off.
- A care specification. What happens after the space is created should be as detailed as what happens during it. Visit frequency, protocols, replacement triggers, reporting – these aren’t details to agree later. They’re part of the specification, agreed from day one.
- Sustainability criteria. Source provenance, planter materials and end-of-life protocols are increasingly relevant to both ESG reporting and brand positioning. A brief that doesn’t address them creates uncertainty at the point of procurement.
Questions worth asking before you appoint
- Have they delivered planting within a live hotel construction programme, working alongside other trades on site?
- Can they price indicatively at concept stage, or only once drawings are final?
- Is design, creation and ongoing care handled by one team, or does the work change hands at each stage?
- Do they have documented experience in comparable five-star or luxury hospitality settings?
- One team, or several handovers? Many projects still split design, creation and care across separate suppliers. Each handover is a point where intent gets diluted and accountability gets harder to pin down. A turnkey model – one team responsible for the space from the first drawing to the hundredth maintenance visit – keeps a single point of responsibility on site, and through the life of the space.
Orchestrating a landscape that performs over the long term takes the same rigour as specifying any other major element of a hospitality fit-out. The brief is where that rigour either exists, or it doesn’t.
-
Frequently asked questions
- When should a landscape partner be brought onto a hotel project?
Ideally at concept design stage, alongside the architect and interior designer, so the landscaping responds to the space rather than being retrofitted into it once built. - What does turnkey landscaping mean?
One team responsible for the design, creation and ongoing care of the landscaping, rather than the work passing between separate suppliers at each stage. - How is landscaping costed on a hotel project?
A partner with relevant experience can provide indicative, early-stage cost planning from concept drawings, refined as the design develops, in the same way other specialist trades are costed.
Brief us on your project, and we’ll talk you through our approach.